

HOW TO MODERNISE A U – SHAPED KITCHEN IN CHESTERFIELD
A successful U-shaped kitchen renovation in Chesterfield is about more than replacing cabinets. The best results come from reconsidering how the room works, planning every service before installation and treating walls, floors and decoration as part of one complete scheme.
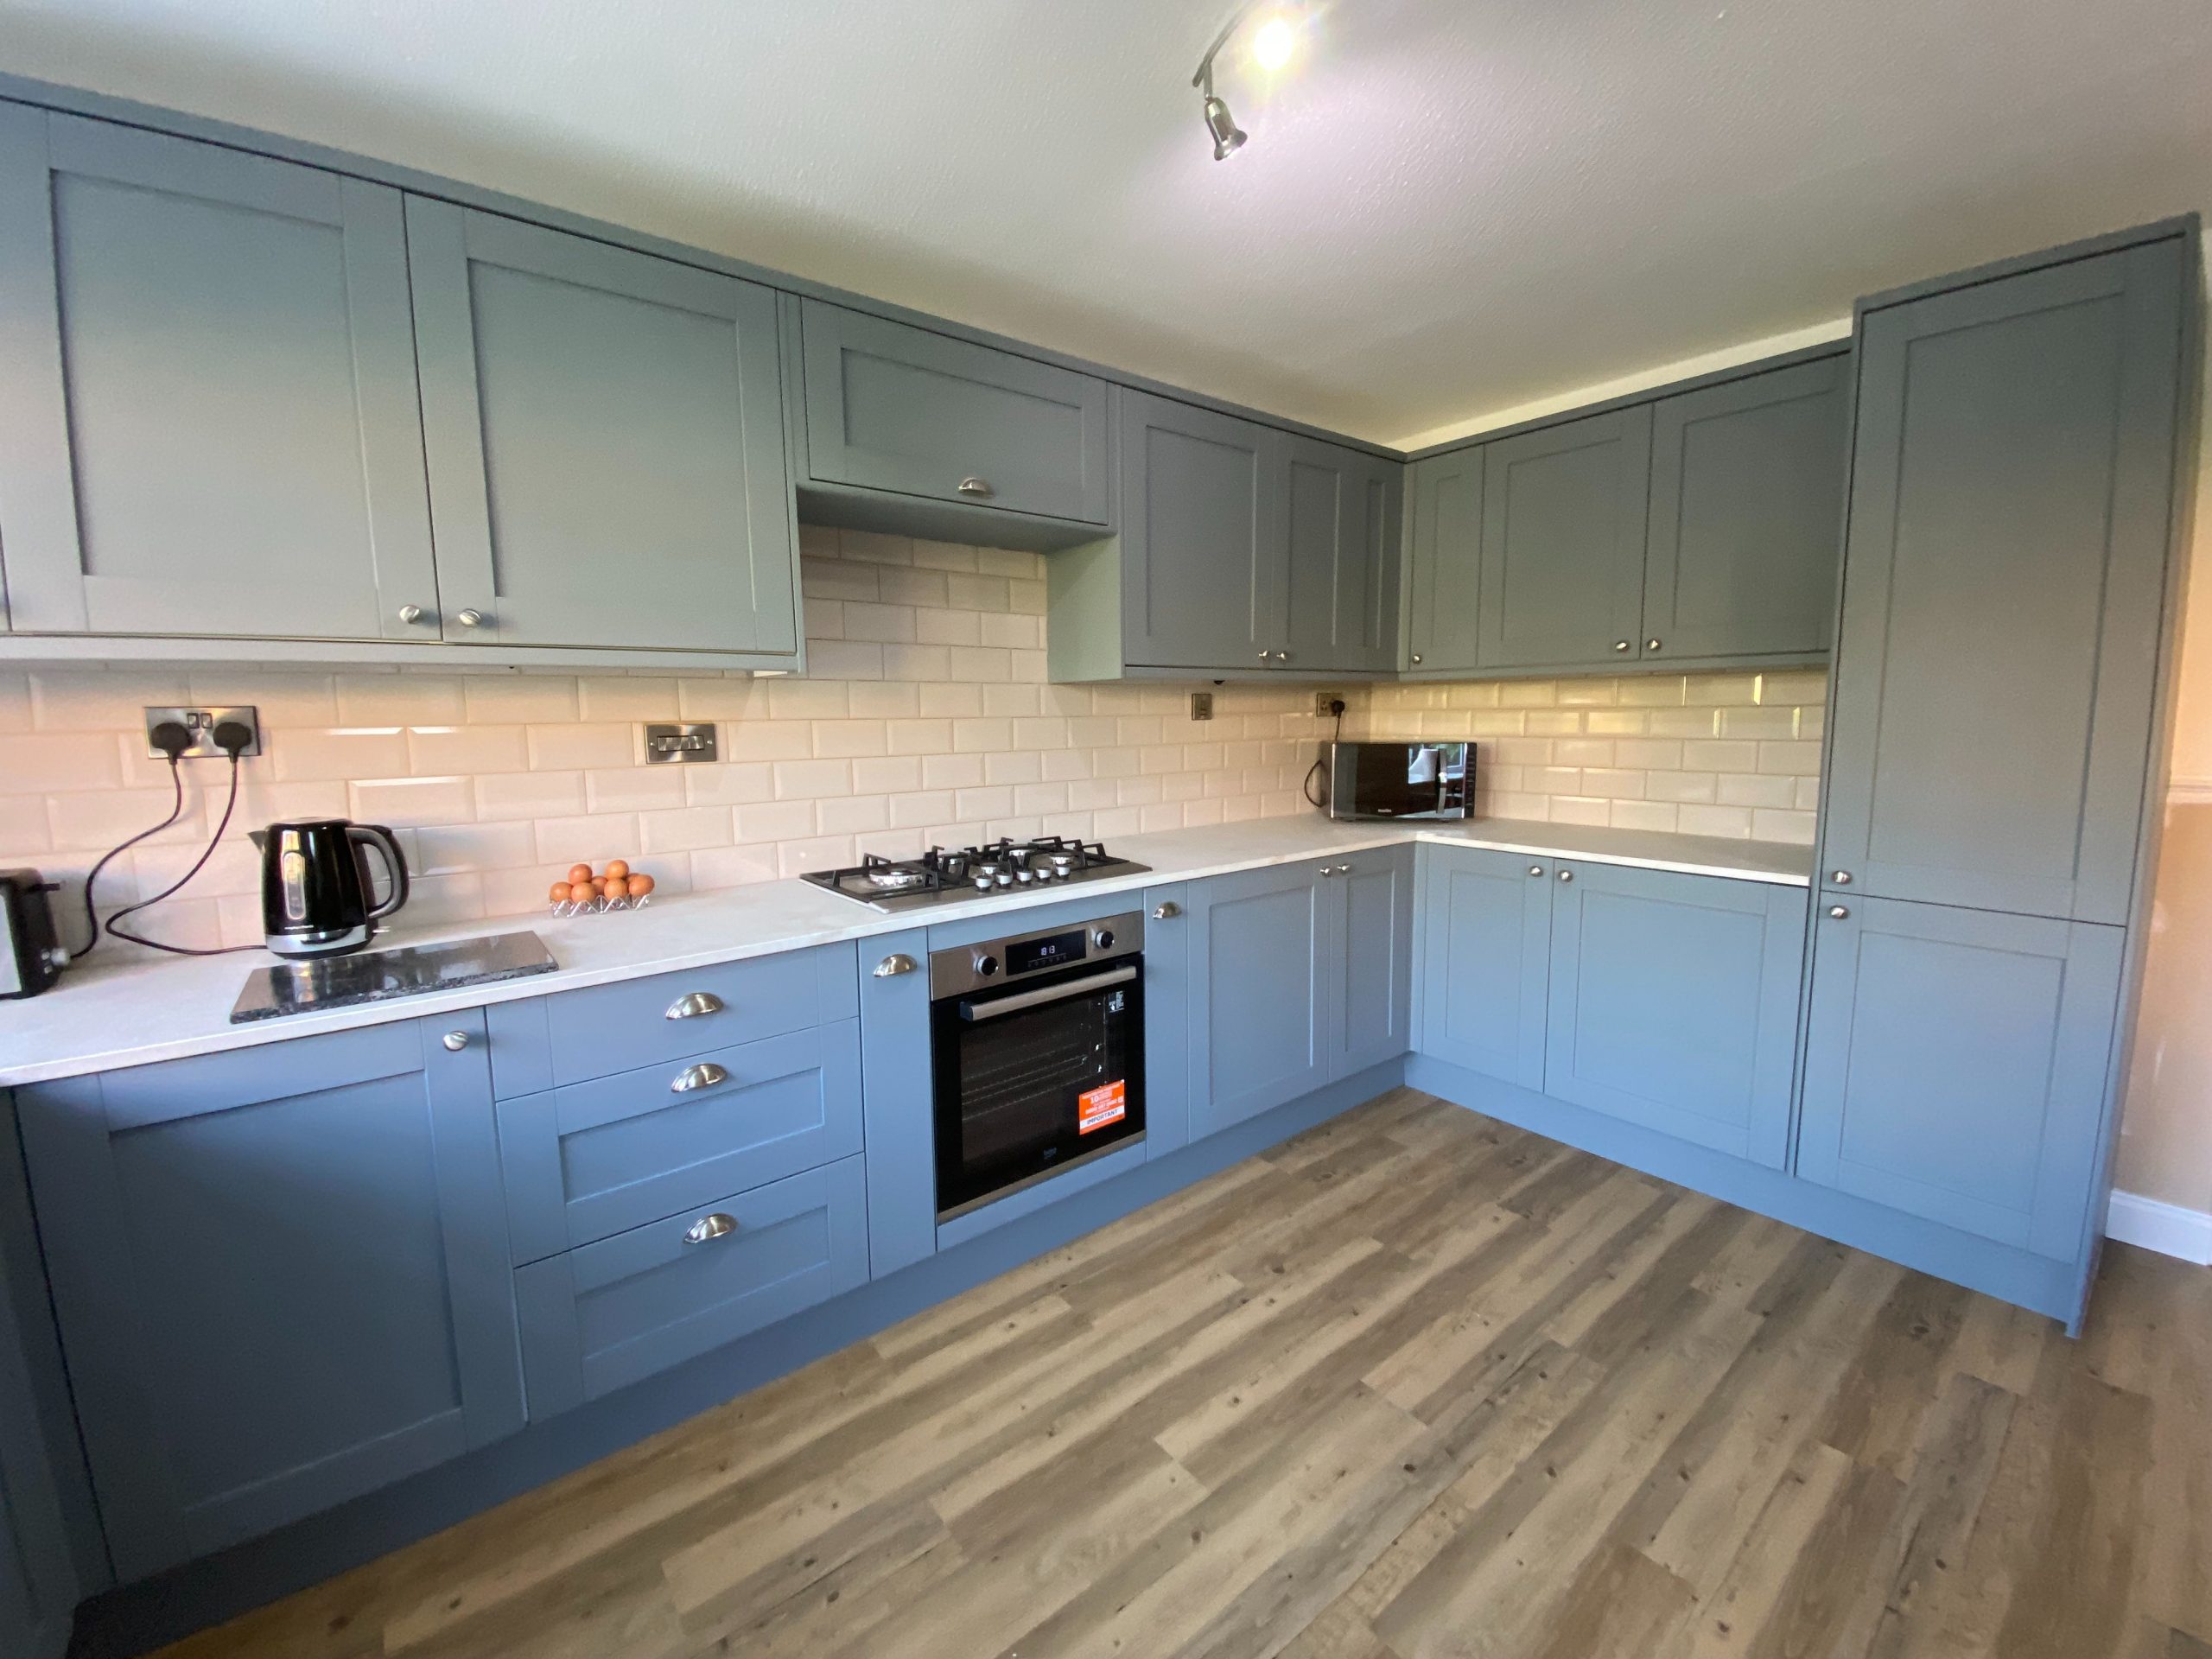
A recent Upper Newbold project by David Lord Kitchens shows how thoughtful changes can turn a dated room into a practical, coordinated kitchen. The four-week renovation replaced old cathedral-style units and a freestanding range-style cooker with a painted Caldaro kitchen, integrated appliances and a longer, uninterrupted run of cabinetry.
Start with the way the room needs to work
Before choosing colours or handles, consider the tasks that happen in the kitchen every day. Cooking, cleaning, food storage and access to appliances should feel natural rather than competing for the same area. A U-shaped layout can work particularly well because it places three useful runs within easy reach, but only when appliance positions and circulation are planned carefully.
In this project, removing the freestanding cooker allowed the main bank of units to continue without interruption. A built-under oven with a gas hob took its place, while an integrated fridge helped preserve the clean line of the cabinetry. Relocating the washing machine to the garage also freed valuable capacity in the kitchen. Homeowners exploring their own options can review the kitchen planning journey before deciding which changes will deliver the greatest benefit.
Use a continuous layout to create visual space
A room does not always need to become physically larger to feel more spacious. Removing a bulky freestanding appliance, aligning units and reducing visual breaks can make the layout appear calmer and more generous. Continuous worktops also provide more preparation space and make it easier to keep everyday items organised.
The U-shaped arrangement in Upper Newbold gained a long run of units where the cooker had previously divided the room. This gave the clients the extra sense of space they wanted while retaining the convenience of storage and work surfaces on three sides.
Choose finishes that support the whole scheme
Cabinetry sets the character of a kitchen, but it needs to work with every surrounding finish. Painted Caldaro cabinetry was combined here with laminate worktops, a ceramic sink, wall tiles and LVT flooring. Together, these elements provide a coherent update without relying on one feature to carry the design.
The Caldaro option is part of the company’s wider collection of kitchen ranges. Comparing door styles and finishes in the context of flooring, worktops and natural light helps avoid choices that look attractive in isolation but disconnected once installed.

Plan plumbing, electrics and gas work first
Appliance moves affect far more than the cabinet plan. Water feeds, waste pipes, sockets and gas connections all need to be confirmed before the kitchen is fitted. Completing this first-fix work after rip-out gives trades clear access and reduces the risk of later disruption.
For the Chesterfield renovation, plumbing and electrical first fixes were completed for the revised appliance positions. The washing machine received a new cold feed and waste connection in the garage, while a new supply was provided for the freestanding dishwasher. The gas hob was fitted and connected by a Gas Safe registered installer, with certification issued when the work was complete.
Resolve awkward walls with considered detailing
Existing rooms are rarely perfectly square, so a good kitchen plan must allow for the reality of the building. In this project, the clients preferred not to use filler panels, yet the units at one end of the U-shaped layout needed to sit slightly away from the wall.
The solution was to retain a full-depth worktop at the sink end and carefully reduce it to standard depth towards the opposite end. The adjustment absorbed the difference while maintaining a consistent visual line. Details like this may be subtle, but they are often what separates a competent installation from a genuinely resolved room.
Treat the kitchen as a complete room
New cabinets can highlight tired finishes elsewhere, which is why it is helpful to consider the entire room from the outset. Wall tiling across all three walls, new LVT flooring, replacement skirting boards and decorating completed this renovation. The refreshed surfaces frame the kitchen properly and remove the need for another round of disruptive work soon after installation.
For homeowners still shaping a brief, the online kitchen design service can help bring appliance positions, storage and finishes into one coordinated plan.
Keep communication central to the renovation
A fully managed kitchen involves several connected stages, so clear communication matters as much as the initial design. The homeowners were kept informed throughout this project and consulted whenever practical details required a decision. That made it possible to solve the worktop challenge without losing sight of their preference for a clean, filler-free finish.
David Lord Kitchens is also listed on its active Which? Trusted Traders profile, where homeowners can review verified feedback and details of the services offered.
Plan your Chesterfield kitchen renovation
A well-planned U-shaped kitchen can improve preparation space, storage and visual flow without changing the footprint of the room. The key is to coordinate layout, services, cabinetry and finishing work as one project.
Planning a kitchen renovation in Chesterfield? Speak to David Lord Kitchens about a design, supply and installation service tailored to your home.
Contact David Lord Kitchens today to arrange a home survey and begin planning your new kitchen.